
Leave Your Message
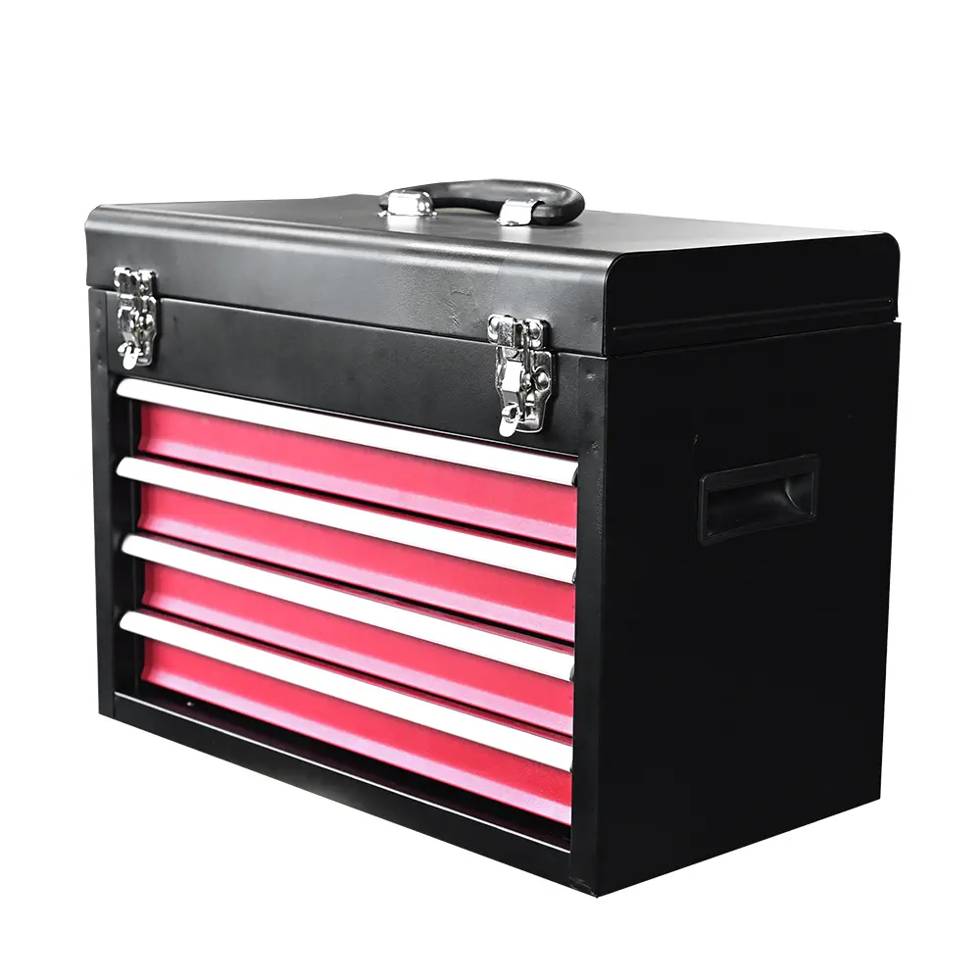
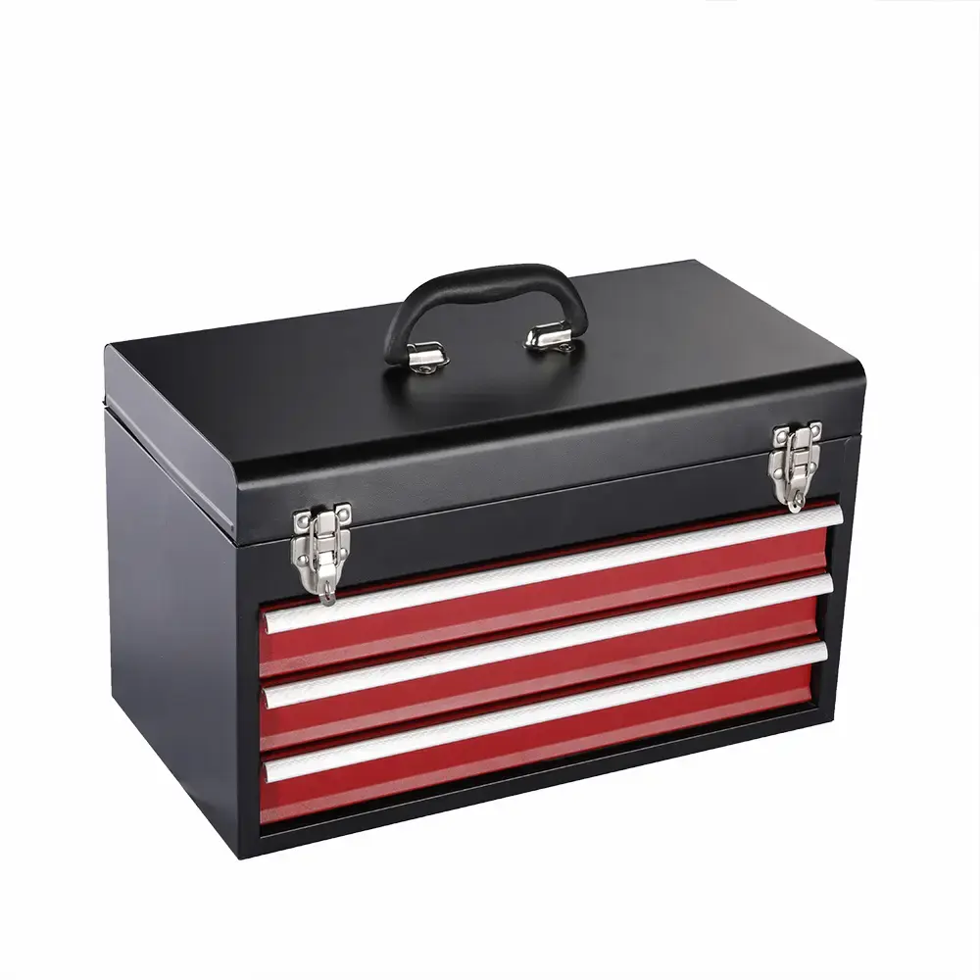

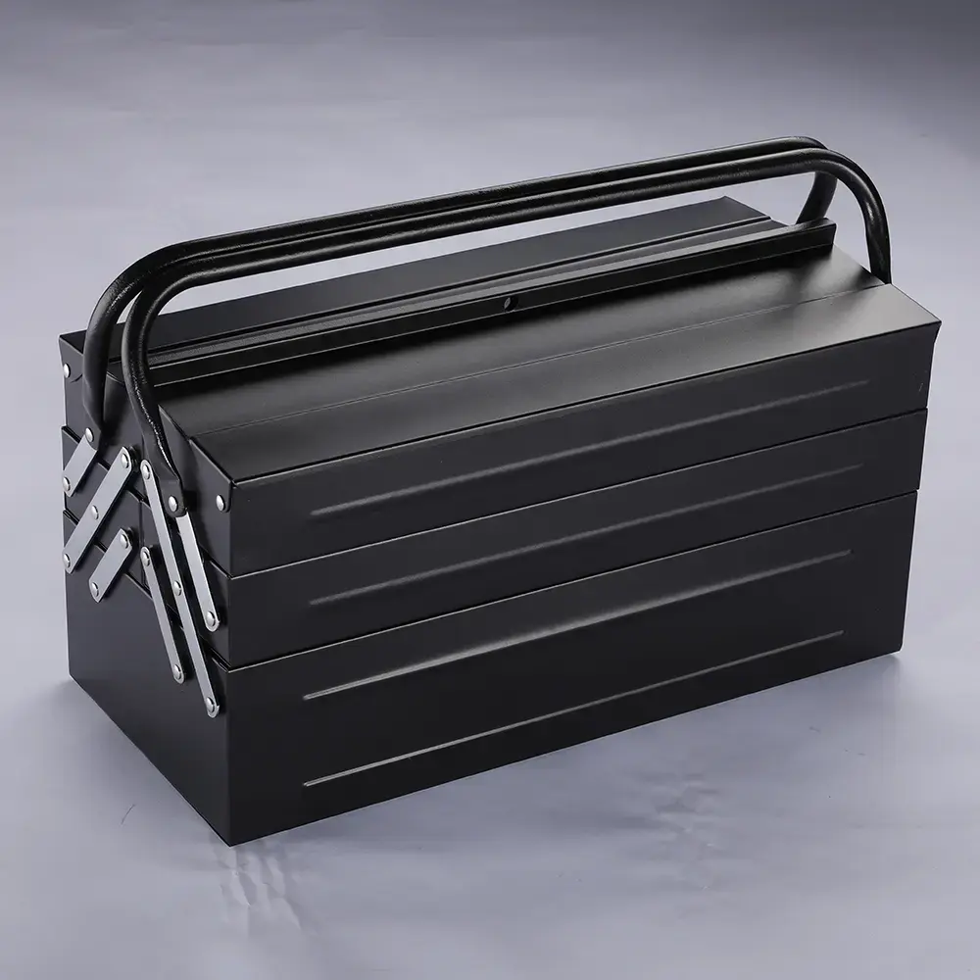
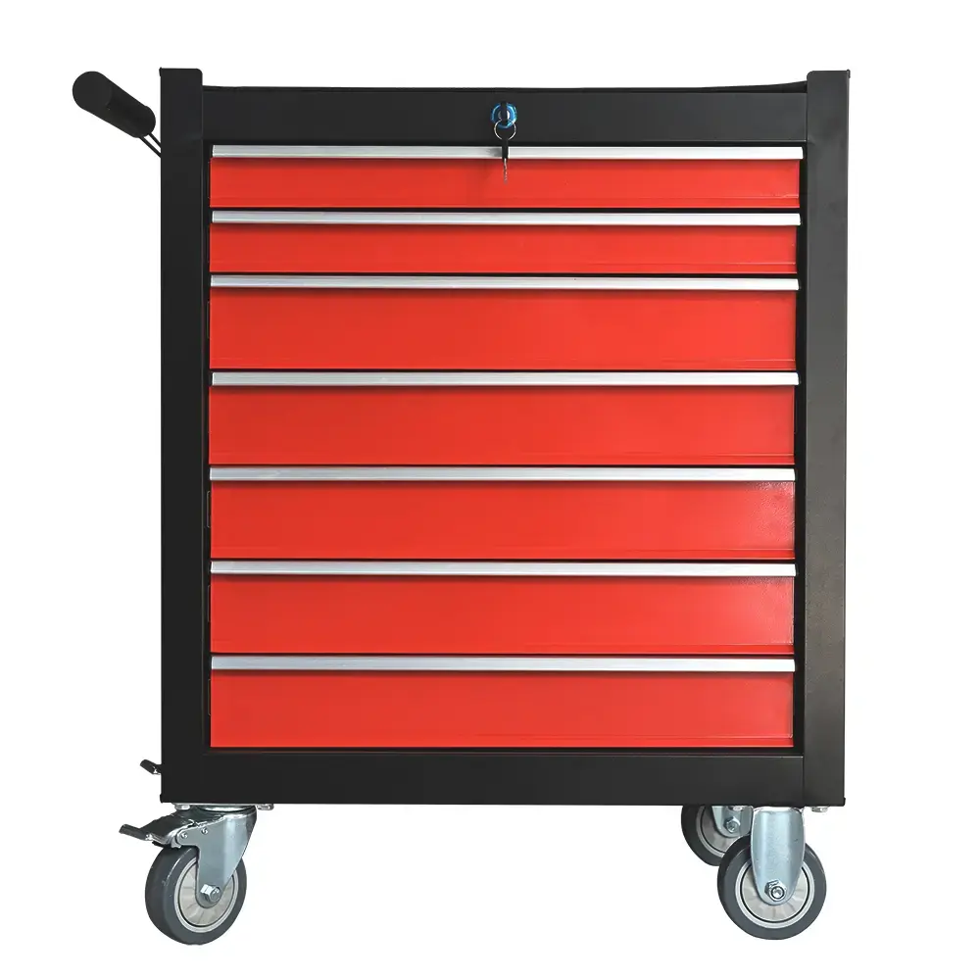



Analysis of Welding Processes for Metal Tool Cabinets: The Real Strength Difference between Full Welding and Spot Welding
Analysis of Welding Processes for Metal Tool Cabinets: The Real Strength Difference between Full Welding and Spot Welding
The tool cabinet contains valuable tools and equipment. I have witnessed more than one incident where the cabinet fell apart due to cracked welding points. Many B2B buyers only look at the exterior paint surface when accepting goods, but ignore the fundamental structural issue of the welding process. The choice between full welding and spot welding directly determines whether the tool cabinet is stable and reliable or requires repeated maintenance during its five-year service life.
Welding technology is not an aesthetic choice but a structural philosophy
The essence of full welding is to completely melt two pieces of metal into one. The welding torch travels along the entire seam, and the weld metal and the base material form a continuous metallurgical bonding layer, with a strength that can reach 85-95% of the base material itself. Spot welding, on the other hand, merely fuses the weld points at intervals on the contact surface. Each weld point fixes the metal like a rivet, and the overall strength is usually only 60-70% of the base material. This gap is not a numerical game but a fundamental difference in the payload delivery path.
Full welding seams can evenly transfer stress. When the cabinet bears the weight of 300 kilograms of tools, the force will be dispersed along the entire length of the weld seam. Stress concentration in spot welding is much more troublesome. Stress peaks will form around each weld point, and metal fatigue cracks will start to expand from the edge of the weld point during long-term use. We have conducted comparative tests. For cold-rolled steel plates of the same thickness, the anti-twisting deformation capacity of the fully welded cabinet body is 2.8 times that of the spot-welded structure. This data can be verified on-site in the workshop with a torque wrench.
Deformation control: hidden cost of full welding
The greatest challenge of full welding is thermal deformation. The high temperature generated by continuous welding will cause the steel plate to undergo 3 to 5 times the bending deformation of spot welding. After welding, it must be treated through a leveling process. Some factories, for the sake of convenience, directly reduce the welding current to shorten the weld seam. On the surface, it seems to be a full weld, but in fact, the penetration depth is insufficient and the strength is greatly reduced. There is a folk method for acceptance: Gently tap the weld seam with a 0.5kg hammer. If the sound is clear and continuous, it indicates good penetration. If the sound is dull or hollow, it means a false weld.
The advantage of spot welding lies in the easy control of dimensional accuracy. The diagonal error of the cabinet body can be controlled within 2mm, but if full welding is not treated with anti-deformation before welding, the error can easily exceed 5mm. Therefore, the connection between the side panels and the shelves of large tool cabinets is ensured by full welding to guarantee strength, and the back panel is fixed by spot welding to control deformation. This combination process is the practice of mature factories.

Cost estimation: Don't be misled by the unit price
It is a fact that the labor cost of full welding is 2.5 to 3 times that of spot welding, and the consumption of welding materials is 8 to 10 times more. However, for B2B procurement, the full life cycle cost should be considered. Spot-welded cabinet bodies, when used in factory environments, will experience weld point cracking on average every 18 months. The maintenance cost, combined with downtime losses, is 40% more expensive than that of fully welded cabinet bodies. Although the initial purchase price of fully welded cabinet bodies is 15-20% higher, the maintenance rate within five years of use is less than 3%.
The input-output ratio of full welding at key parts is the most obvious. The connection between the layer plate support beam and the column must be fully welded, as this is the concentrated load-bearing point. We have tested that under a static load of 200 kilograms, the spot-welded support beam will have a permanent deformation of 0.3mm at the weld point, while the deformation of the fully welded structure under the same load is less than 0.05mm. Spot welding is sufficient for the installation base of the door hinge, as it mainly bears shear force rather than tensile force.
Three folk methods for on-site inspection
When the purchasing manager goes to the factory to inspect the goods, it is impossible to bring an X-ray flaw detector, but there are several on-site techniques that are very useful. First, check the color of the weld seam. If the weld seam after full welding is uniform silver-white or light yellow, it indicates that there is sufficient shielding gas and the molten pool is stable. If the color is dark and blackish, it indicates severe oxidation during welding, and the strength will drop by more than 30%.
Second, measure the excess height of the weld seam. The excess height of high-quality full welding should be 1-2mm higher than the surface of the base material and smoothly transition with it. If you scratch the weld seam with your fingernail and don't feel any obvious steps, it is considered qualified. The diameter of the spot weld should be 3 to 4 times the thickness of the sheet metal. If it is too small, the current will be insufficient; if it is too large, the sheet metal will be burned through.
Third, conduct an oil seepage test. Apply lime water to the back of the weld seam, brush kerosene on the front, and after standing for half an hour, check if there is any oil stain seeping out from the back. Full welding requires 100% sealing. Spot welding allows for slight penetration, but the distance between penetration points must not be less than 50mm; otherwise, the sealing performance will be unqualified.
A practical framework for procurement decisions
The welding standards for tool cabinets should be classified according to the usage scenarios. In the warehousing and logistics center, forklifts collide frequently every day. Therefore, a fully welded structure must be required, and the thickness of the cabinet body should not be less than 1.2mm. In the office tool room, the usage strength is low. Spot-welded cabinet bodies with 0.8mm steel plates can meet the requirements, and the cost control is better.
Check the supplier's welding process document (WPS). The full welding process will clearly indicate four parameters: current, voltage, travel speed, and gas flow rate, and is supported by the Process Qualification Record (PQR). If the factory cannot produce these documents, the so-called full soldering commitment will be just empty talk. The spot welding process depends on the design of the weld point spacing. For load-bearing parts, the point spacing should not exceed 100mm, while for non-load-bearing parts, it can be relaxed to 200mm.
Finally, remember that full welding and spot welding are not in opposition. An excellent tool cabinet design will combine two techniques: full welding of the load-bearing structure and spot welding of decorative parts. Full welding under static force and spot welding of dynamic moving parts. When making purchases, suppliers are required to clearly mark the process type of each weld seam on the drawings. This transparency itself filters out most low-end factories.
The selection of welding processes is ultimately an art of balancing reliability and cost. When you understand the strength logic of full welding and the practical value of spot welding, you won't be swayed by sales pitches but will make the most economical decisions based on the actual working conditions of the tool cabinet. Next time you go to the factory for inspection, bring a hammer and a bottle of kerosene. It will be more useful than any quality inspection report.